

Listing Courtesy of: CHARLESTON / Listed By: Mickey Rakes, Coldwell Banker Realty
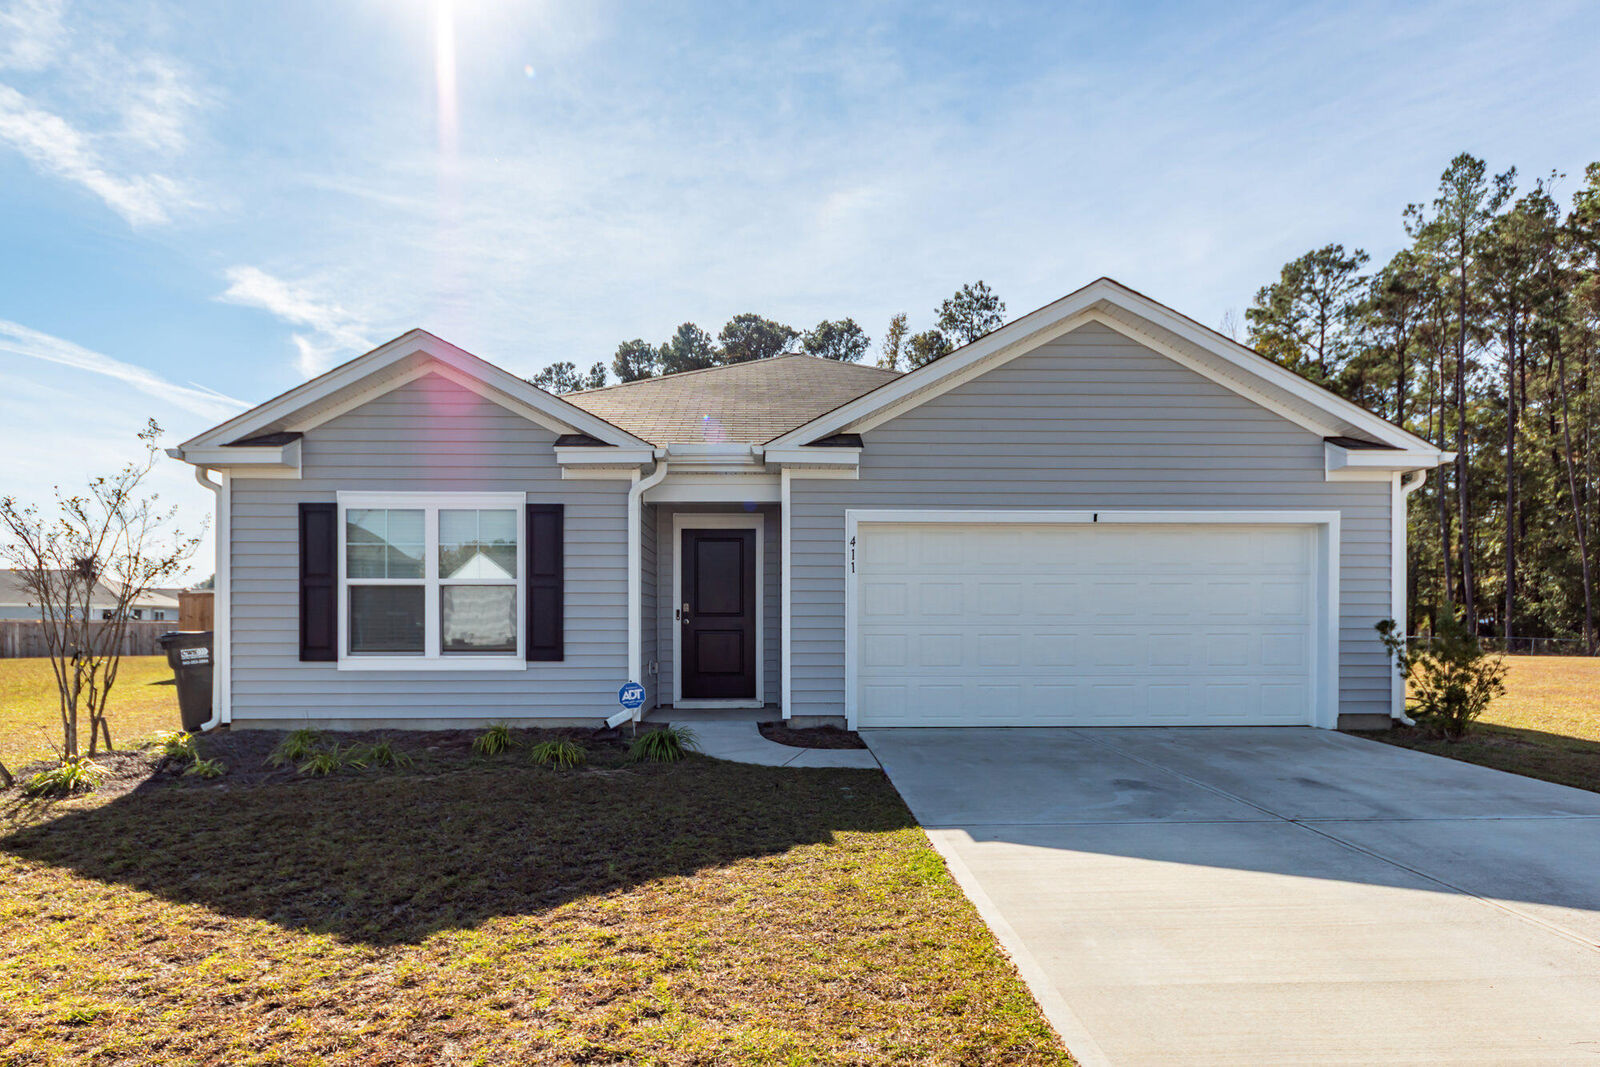
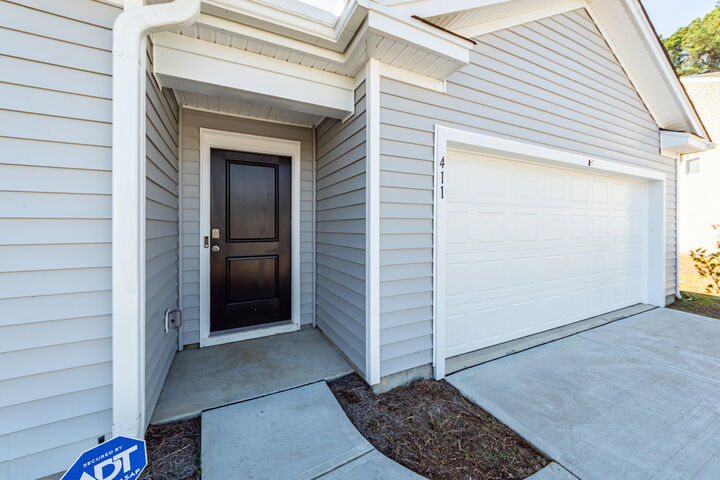
411 Brooks Drive Holly Hill, SC 29059
Active (7 Days)
$326,411 (USD)
Description
MLS #:
26030738
26030738
Lot Size
0.3 acres
0.3 acres
Type
Single-Family Home
Single-Family Home
Year Built
2023
2023
Style
Ranch, Traditional
Ranch, Traditional
County
Orangeburg County
Orangeburg County
Community
Evergreen
Evergreen
Listed By
Mickey Rakes, Coldwell Banker Realty
Source
CHARLESTON
Last checked Nov 21 2026 at 4:20 PM GMT+0000
CHARLESTON
Last checked Nov 21 2026 at 4:20 PM GMT+0000
Bathroom Details
- Full Bathrooms: 2
Subdivision
- Evergreen
Utility Information
- Sewer: Septic Tank
School Information
- Elementary School: Holly Hill Elementary School
- Middle School: Holly Hill Roberts Middle
- High School: Lake Marion High School and Technology Center
Garage
- Attached Garage
Parking
- Covered Spaces :2
Stories
- 1
Location
Disclaimer: Copyright 2026 Charleston Trident MLS. All rights reserved. This information is deemed reliable, but not guaranteed. The information being provided is for consumers’ personal, non-commercial use and may not be used for any purpose other than to identify prospective properties consumers may be interested in purchasing. Data last updated 11/21/26 08:20

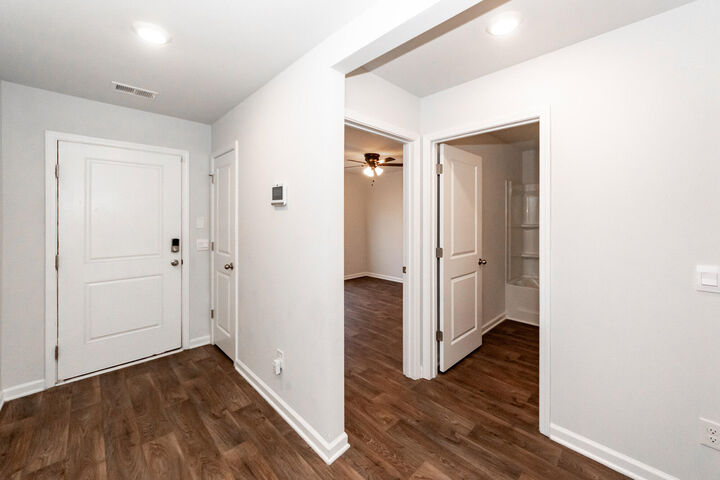
Combining modern style, thoughtful upgrades, and an oversized lot that's hard to find, this home offers the best of new construction without the wait. Don't miss your opportunity to own one of the area's most desirable floorplans in like-new condition